Requirement
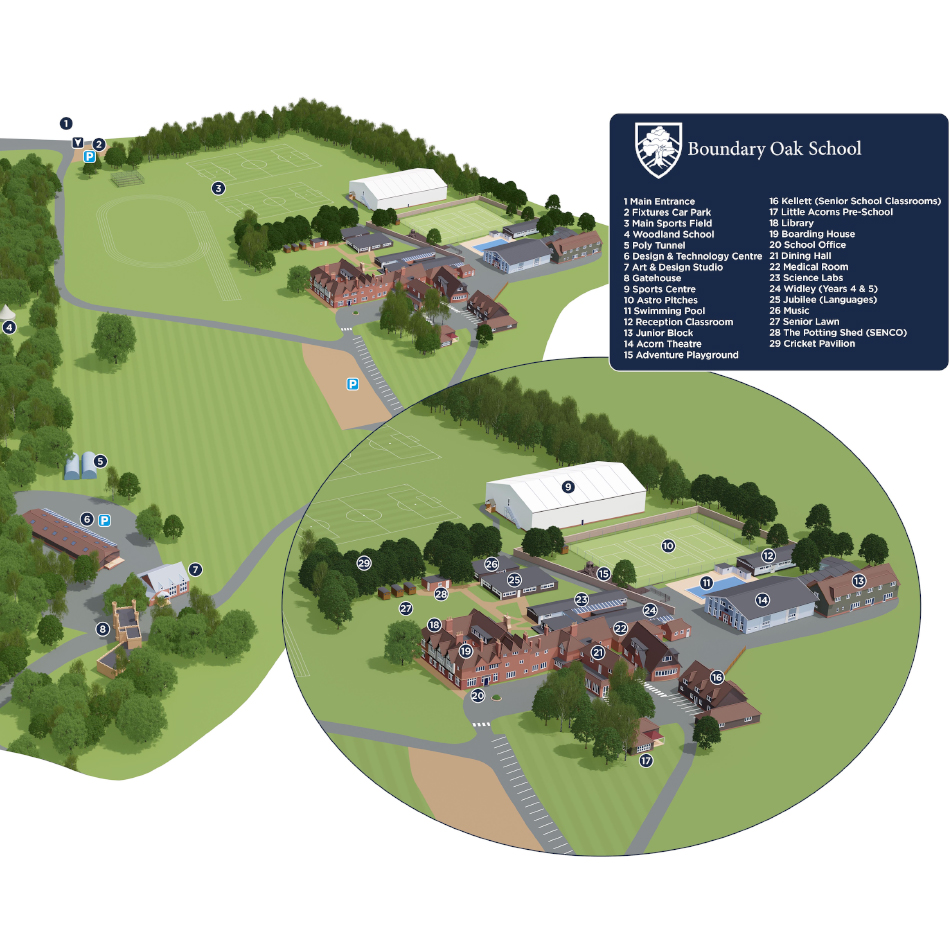
The Head of Marketing and Admissions at Boundary Oak School in Hampshire contacted us with an interest in developing a new 3D map of their school site. The school held an outdated map, but in the absence of editable files wanted to commission new artwork to include a new access road, new school entrance and newly built and renamed building.
Solution
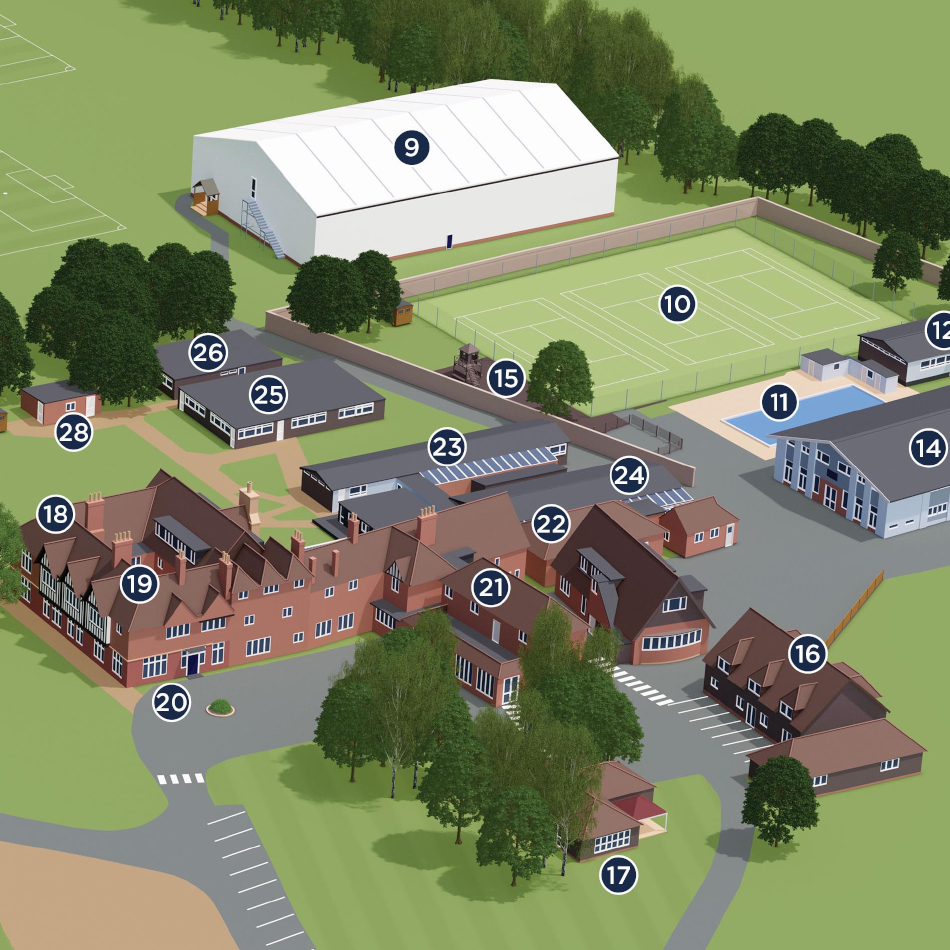
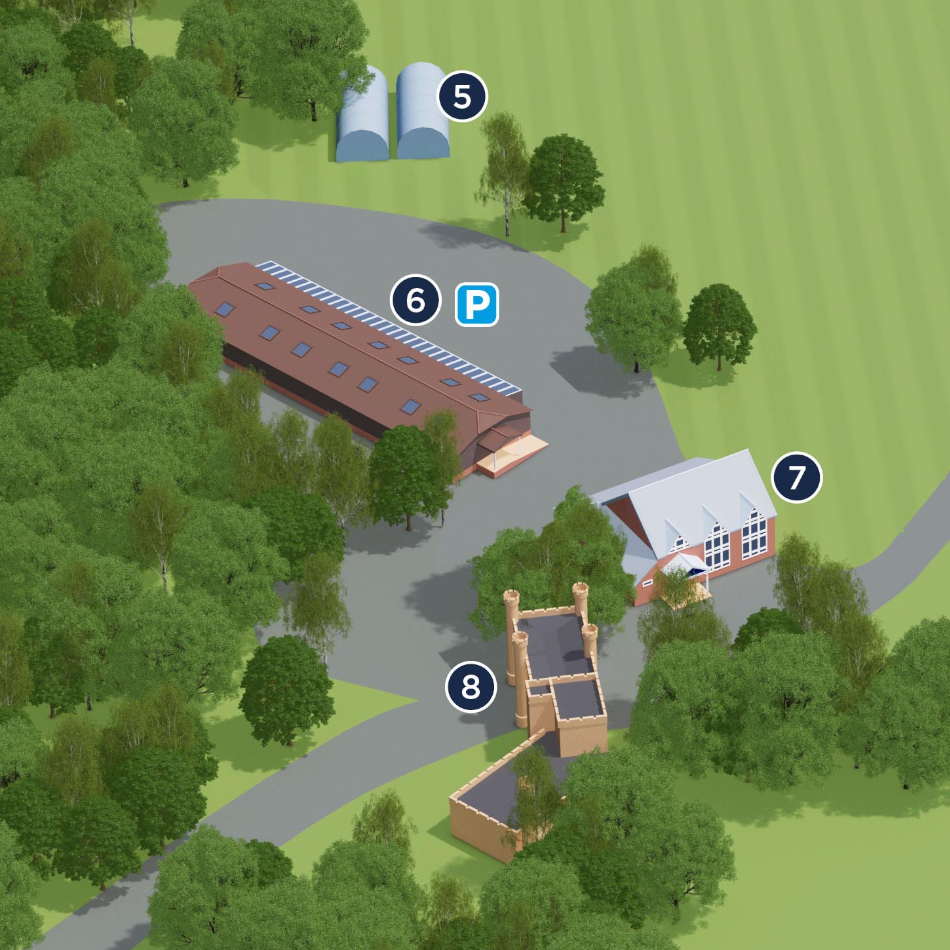
The client referenced our campus map for Wycombe Abbey School as a preferred design approach. The inception call allowed us to agree on the overall site boundary and on the best angle to use to show off the school buildings and facilities. The client supplied drone imagery for certain key features. A secondary more detailed map helps with the congested area at the front of the site, as well as the detailed key.
Result
The map is being digitally for communication with parents, in print and in general visual merchandising.